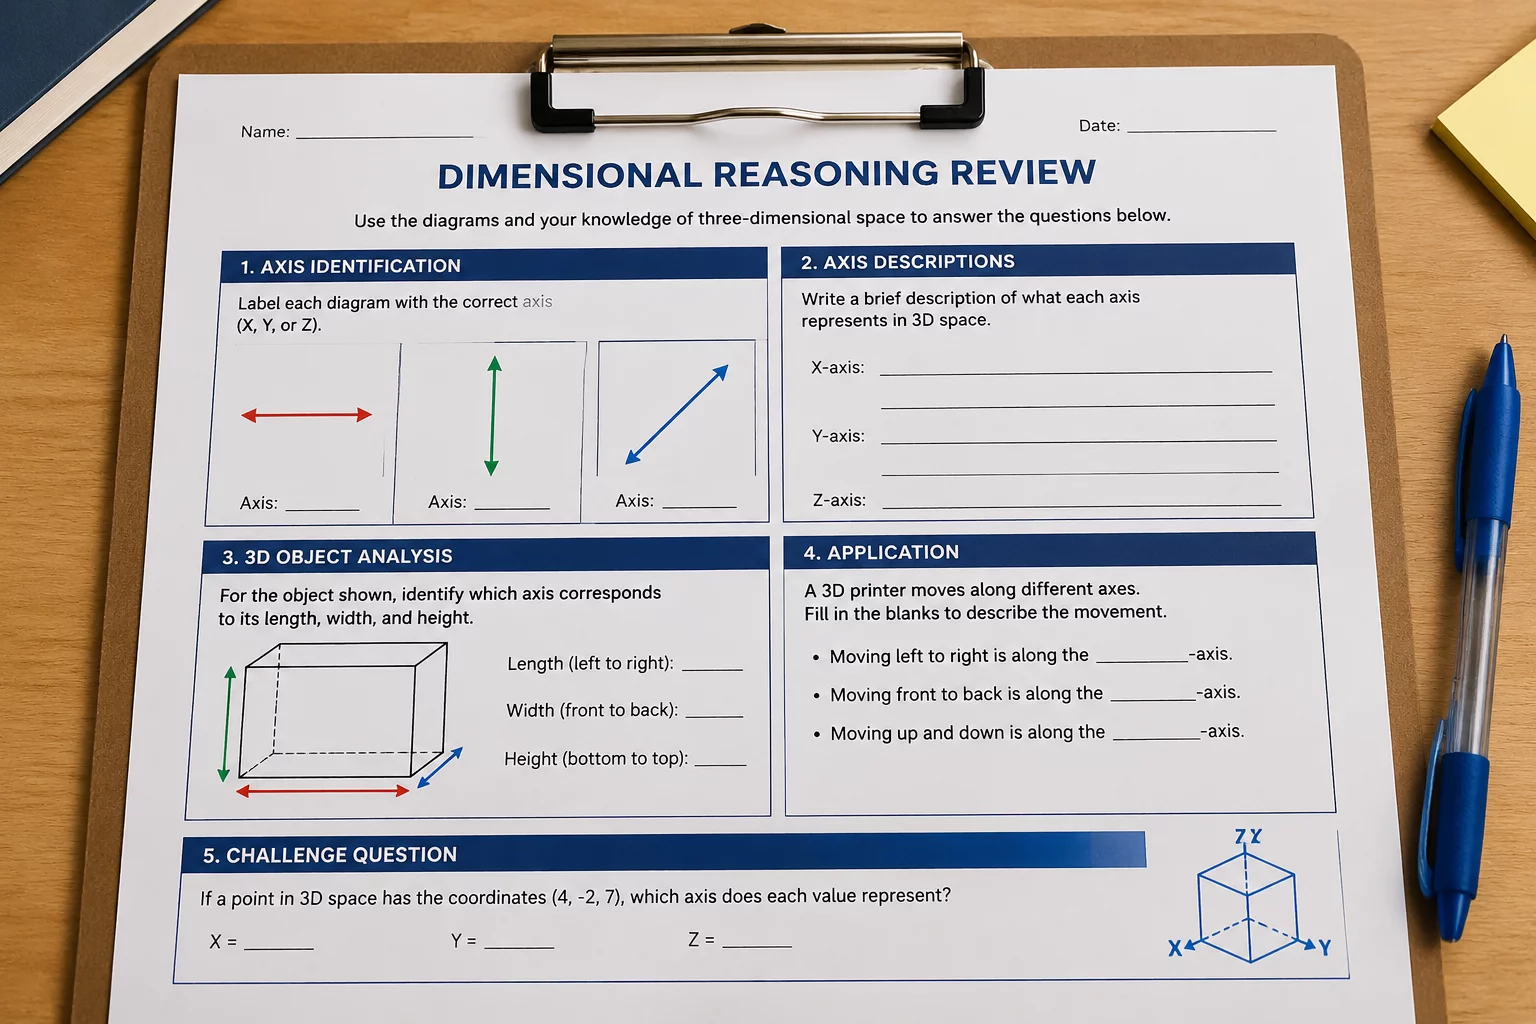
Methodological Overview & Pedagogical Purpose
In digital modeling classrooms, learners frequently struggle to bridge the conceptual gap between on-screen representations and tangible physical parts. Virtual environments display objects without absolute real-world context, leading students to inadvertently scale parts ten times too large or produce wall thicknesses too thin to support their own weight. This review sheet serves as a structured checkpoint that forces reflective thinking before initiating lengthy print cycles.
By completing this sheet during the final CAD phase, students systematically inspect primary bounding boxes, internal cavity allowances, and interface mating dimensions. The protocol emphasizes deliberate verification over trial-and-error guessing, cultivating professional engineering habits and drastically lowering material waste in classroom maker spaces.
Instructor Core Recommendation
Require peer pairs to perform a reciprocal dimension audit. One student reads the software caliper readout aloud while their partner verifies that the recorded dimensions fit within the designated printer build volume and match the target physical object.
Dimensional Framework & Step-by-Step Instructions
Follow these standard review steps with your students before authorizing final file exports to slicing software:
- Record total envelope dimensions along the X, Y, and Z axes in exact millimeters, verifying that no axis exceeds 120 mm for standard introductory desktop builds.
- Measure minimum wall thicknesses across thin perimeter areas, ensuring structural features maintain at least 1.6 mm thickness for reliable extrusion stability.
- Inspect inner hole diameters and mating slots, adding an intentional clearance margin of 0.4 mm to 0.6 mm for sliding fit assemblies.
- Cross-reference reference object measurements taken with physical vernier calipers against the corresponding digital cutouts inside the CAD workspace.
Students document each parameter into their assigned worksheet table, flagging any discrepancy greater than 0.5 mm for immediate digital correction. This habit establishes self-reliance and deepens comprehension of spatial constraints.
Formative Assessment Rubric & Fit Verification
Educators can evaluate student mastery across three core dimensional competencies using this streamlined rubric:
- Dimensional Precision & Unit Consistency: Model dimensions are specified in millimeter units without missing coordinates, showing deliberate alignment with target reference benchmarks.
- Mechanical Tolerance Application: Adequate clearance allowances are engineered into interlocking components, preventing fused joints or overly loose connections.
- Independent Error Correction: Discrepancies identified during peer auditing are adjusted and re-verified on the worksheet prior to physical manufacturing.
Using this structured review method transforms 3D modeling from a purely aesthetic exercise into a rigorous exploration of geometry, proportional math, and real-world mechanical design.
Sarah Jenkins
STEM InstructorThis review sheet drastically reduced our classroom printing failures. Having students record the bounding box dimensions along all three axes before exporting to STL forces them to catch accidental centimeter-to-millimeter scale errors.