Methodological Overview & Pedagogical Purpose
Beginner CAD students frequently construct abstract 3D models that appear impressive on a monitor but fail completely when printed in physical reality. Introducing students to the engineering practice of designing directly around an authentic physical object bridges this conceptual disconnect between virtual workspaces and real manufacturing constraints.
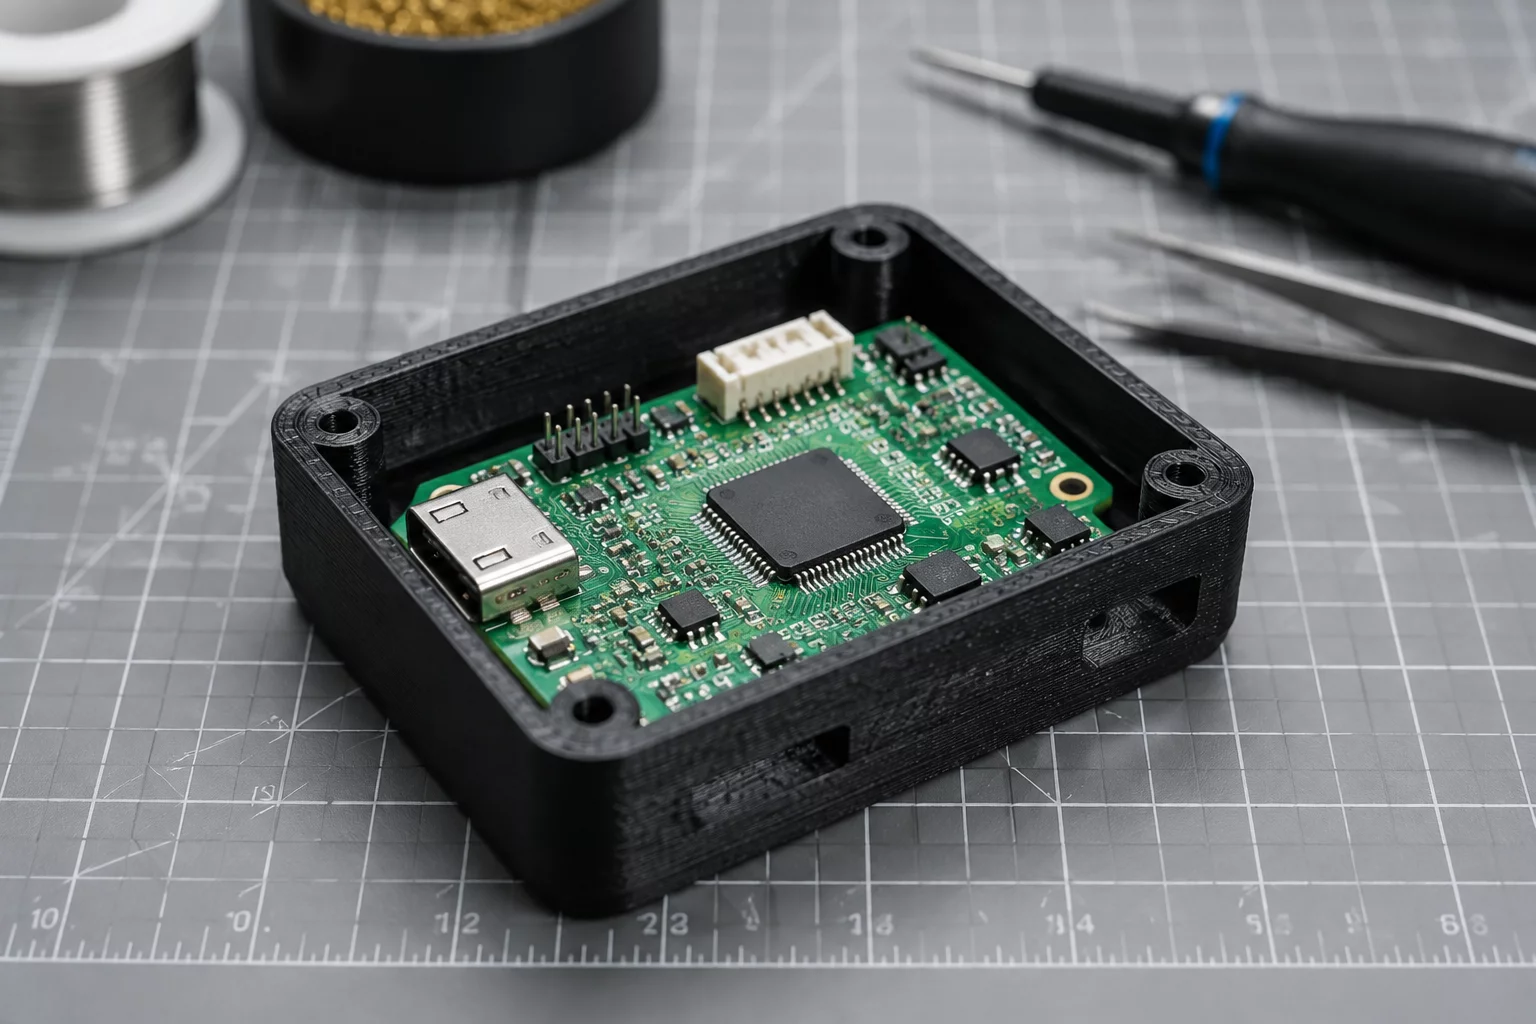
By requiring students to measure a reference item such as a microcontroller board, USB flash drive, or rectangular eraser, the lesson shifts focus from purely aesthetic sculpting toward functional mechanical tolerance. Students discover that nominal digital dimensions rarely account for material shrinkage, layer expansion, and insertion friction.
Instructor Core Recommendation
Have every student measure the physical target object three times in different orientations before opening CAD software. Record minimum, maximum, and average readings on paper to determine the necessary clearance gap before modeling begins.
Dimensional Framework & Step-by-Step Instructions
Structure the classroom design session through an incremental sequence that emphasizes precision measurement prior to decorative modification:
- Measure outer boundaries with vernier or digital calipers, capturing primary length, width, height, and connector protrusion locations.
- Construct a solid dummy placeholder inside the 3D modeling canvas that duplicates the physical object's exact exterior envelope.
- Apply intentional clearance offsets of 0.4 mm to 0.8 mm uniformly across mating surfaces to prevent over-tight interference fits.
- Generate an exterior shell around the offset dummy block and perform a boolean subtraction to produce the exact internal cavity.
Encourage learners to inspect internal cross-sections using temporary clipping planes or wireframe views inside the workspace. This step guarantees that wall thicknesses remain uniform and structural cutouts line up accurately with ports and buttons.
Formative Assessment Rubric & Fit Verification
Evaluate student submissions based on functional mechanical criteria rather than surface decoration alone:
- Measurement Accuracy: Digital model dimensions match physical reference readings within a 0.2 mm baseline threshold.
- Tolerancing Logic: Appropriate clearance gaps prevent the real object from getting jammed or excessively rattling inside the printed enclosure.
- Structural Integrity: Wall thicknesses measure at least 1.6 mm to withstand standard classroom handling without layer delamination.
Running a rapid test slice or cross-section print allows quick verification of internal dimensions in under twenty minutes. This fast feedback cycle teaches learners to iterate with confidence.
Sarah Jenkins
Middle School STEM SpecialistOur students applied this exact enclosure workflow with generic microcontroller boards last week. Introducing the +0.6mm perimeter clearance before 3D printing reduced failed test fits significantly on our first iteration pass.