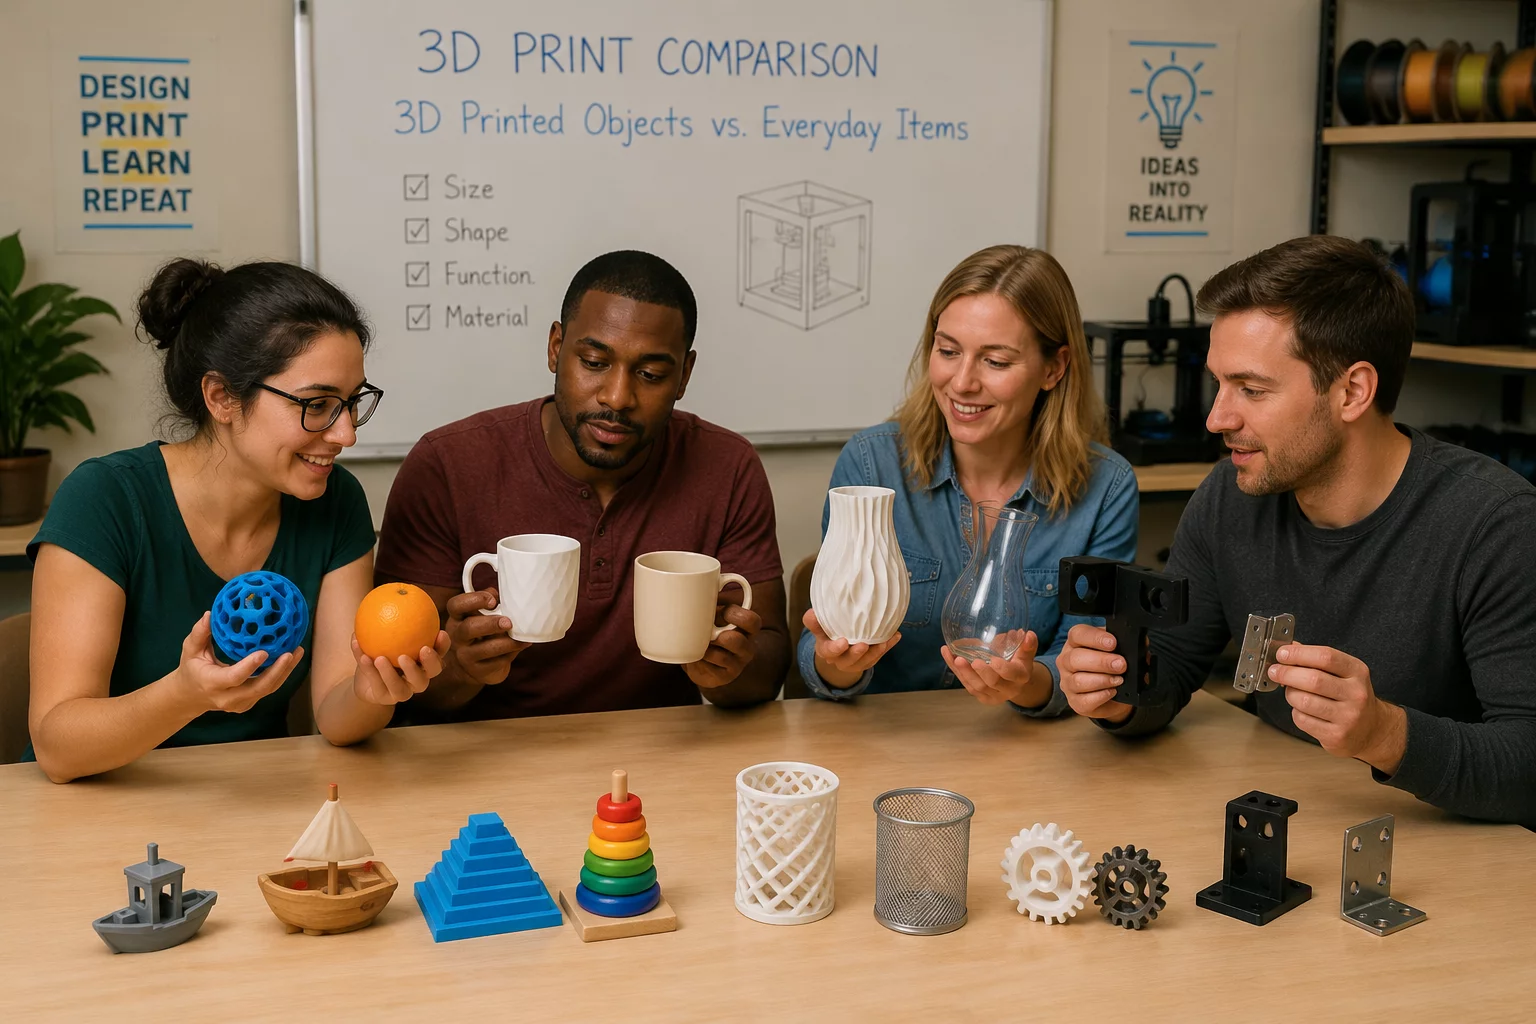
Classroom Scale & Dimension Objectives
Introducing 3D modeling software in middle or high school environments frequently creates an abstraction hurdle. Students manipulate solid forms inside the digital workspace that look proportionally balanced on screen, yet those same creations print paper-thin or unnecessarily massive in real life. Engaging learners through classroom scale activities provides a concrete baseline by grounding abstract millimeter coordinates in real physical benchmarks.
Working with physical reference items transforms how students conceptualize volume, wall thickness, and clearances. When educators structure Tinkercad dimension projects around standard items like hexagonal pencils, AA batteries, and USB drives, students learn to measure first and model second. They stop treating numerical inputs as arbitrary guesses, linking digital coordinate grids directly to the physical objects resting next to their keyboards.
Proportion & Measurement Rule
Measure the target reference item across three axes with calipers, record nominal values on paper, and incorporate a 0.4 mm clearance tolerance before finalizing your digital cutouts.
Step-by-Step Educational Workflow
This practical lesson structure guides students step by step from tactile tool handling to parametric software manipulation, reinforcing dimensional accuracy across every phase of design.
Stage 1: Physical Reference Measurement
Hand out physical artifacts alongside digital or vernier calipers. Students measure length, width, and diameter across multiple positions to identify manufacturing variations, documenting exact figures on their worksheets.
Stage 2: Translating Values into Tinkercad
Students open their design workspace, drop the Ruler tool onto the workplane, and construct placeholder solids using their recorded numbers. They build negative hole geometries to represent real object footprints accurately.
Stage 3: Testing Tolerances & Clearances
Learners add a 0.3 mm to 0.5 mm offset margin to internal cavities. They print thin test rings or cross-sections, verifying how thermal shrinkage and filament expansion affect mating fit in the real world.
Formulas and Spatial Checks
Spatial understanding strengthens when supported by clear calculation procedures. Before finalizing any CAD file for export, students run through critical mathematical checks to ensure functional tolerances:
- Measure and document reference object outer dimensions (X, Y, Z) in whole and tenth millimeters.
- Calculate hole diameter with clearance formula: Target Hole = Measured Object Diameter + 0.4 mm.
- Confirm minimum 2.0 mm outer wall thickness around all internal cutout features to prevent structural failure.
Rooting CAD instruction in physical reference items prevents material waste and encourages iterative engineering thinking. Students gain practical confidence as their virtual geometry consistently matches real objects on the initial print.
Sarah Jenkins
STEM EducatorImplementing reference items before introducing 3D CAD completely resolved our scale confusion. The students now automatically measure wall thickness first!